
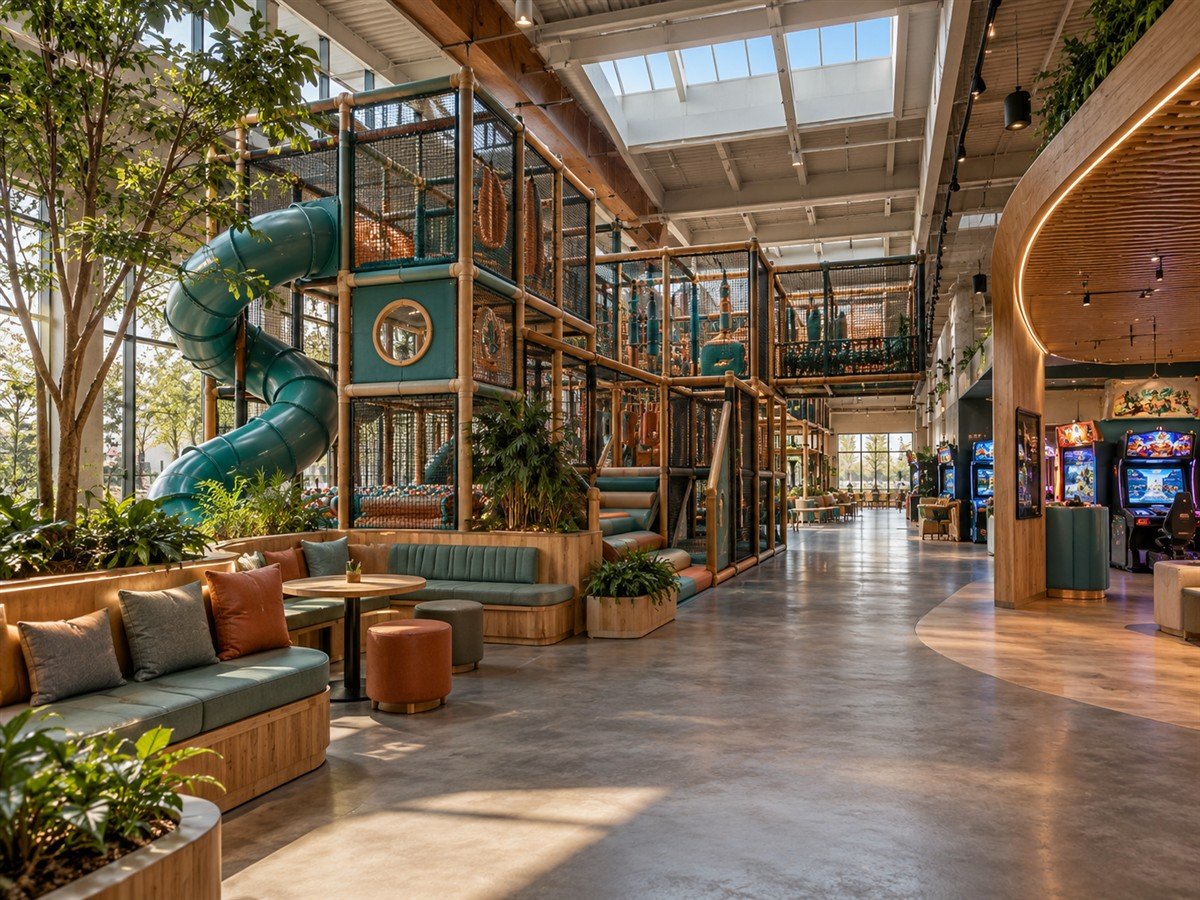
Every kind of play. One place.
Create a destination where discovery feels exciting and finding your way feels natural. Attractions, family spaces and operations belong in one connected plan.
Every decision
is connected.
Explore three perspectives that shape the project brief.
Play & discovery · Spatial conceptMake discovery easy for everyone.
Different ages move at different speeds. Clear meeting points, understandable routes and places to pause help families enjoy the visit together.
- Intuitive arrival and orientation
- Age-appropriate activity relationships
- Seating and family meeting points
Connect the spaces between attractions.
Plan circulation around the selected attraction mix. Views, acoustic transitions and quieter edges matter alongside the activity footprints.
- Activity zoning and circulation
- Sightlines and accessible routes
- Rest, storage and support facilities
Keep everyday needs in view.
Discuss supervision, admissions and attraction changeovers with the operator. Supplier requirements should inform the layout before equipment is fixed.
- Admission and queue arrangements
- Staff visibility and supervision
- Cleaning, storage and equipment access
Bring the idea.
Build the brief.
You do not need every answer to begin. These details give the first conversation a useful direction.
The place
Site location, available plans, photographs and any known constraints.
The ambition
The audience, activities and the experience you want to create.
The practical brief
Your project stage, intended timeline, operating partners and budget parameters.
A few useful questions.
Can an existing venue be redesigned?
Yes. Existing plans, photographs, attraction inventory and the challenges experienced by the operating team help define a refurbishment brief.
How is the attraction mix selected?
The mix is developed with the client, operator and attraction suppliers around the audience, available space and commercial brief. There is no single layout that suits every venue.